
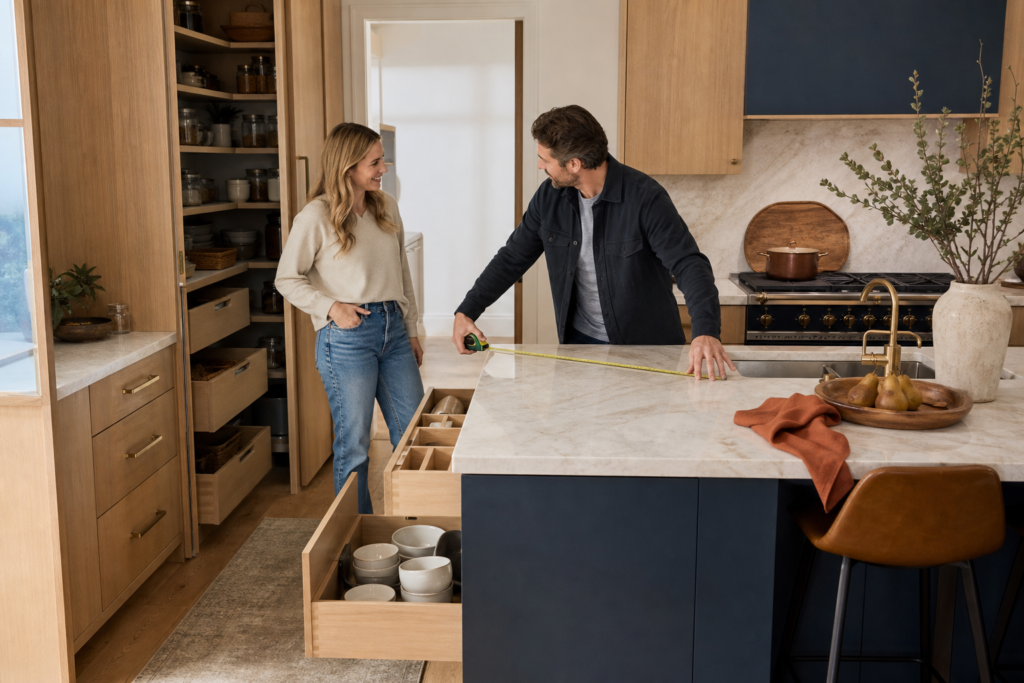
A beautiful kitchen becomes a lasting success when its layout supports the small, repeated movements of everyday life.
Before choosing cabinet colors or stone, observe how the current room behaves. Where do groceries enter? Does someone make coffee while another packs lunch? Do guests gather beside the cooktop because there is nowhere else to stand? Note the collisions, extra steps, crowded surfaces, and items that never seem to have a home. These patterns are valuable design information.
Design in zones, not only triangles
The classic sink-range-refrigerator triangle remains useful, but modern kitchens often support several people and activities at once. Consider separate zones for food storage, preparation, cooking, cleanup, beverages, and serving. Give each zone the tools and ingredients it uses most. Everyday dishes near the dishwasher save steps; knives and cutting boards near prep space reduce crossing paths.
- Map circulation. Keep major walkways clear when appliance and cabinet doors are open.
- Protect landing space. Provide countertop beside the refrigerator, ovens, cooktop, and sink.
- Store by frequency. Place daily items between knee and eye level; reserve distant cabinets for occasional use.
- Plan for two people. Separate beverage or breakfast functions from the main cooking zone when space allows.
- Test the island. Confirm seating, clearances, storage access, and task lighting before making it larger.
Good storage is not measured by the number of cabinets. It is measured by how easily the right thing can be reached.
Make storage specific
Inventory what you actually own before planning inserts and pantry systems. Tall bottles, small appliances, sheet pans, recycling, pet food, serving platters, and bulk purchases all need different dimensions. Deep drawers can make cookware easier to see, while narrow tray storage prevents baking sheets from becoming a leaning stack. Avoid specialized accessories that consume more room than they organize.
Layer light and choose resilient surfaces
Combine general ceiling light with shadow-free task lighting at counters and softer decorative light for evenings. Place controls where the room is entered and group them logically. For counters, floors, cabinetry, and hardware, consider cleaning, heat, water, fingerprints, and repair—not just the showroom sample. The busiest surfaces should be the least stressful to maintain.
Finally, leave visual breathing room. Not every wall needs upper cabinets, and not every feature needs to be a focal point. A disciplined palette lets the architecture, natural light, and daily activity give the room its character. When layout, storage, lighting, and materials are resolved around real habits, the kitchen feels intuitive from the first morning and remains adaptable for years.

Written by
shakesgilles@gmail.com
Keep reading
Related articles
August 25, 2026
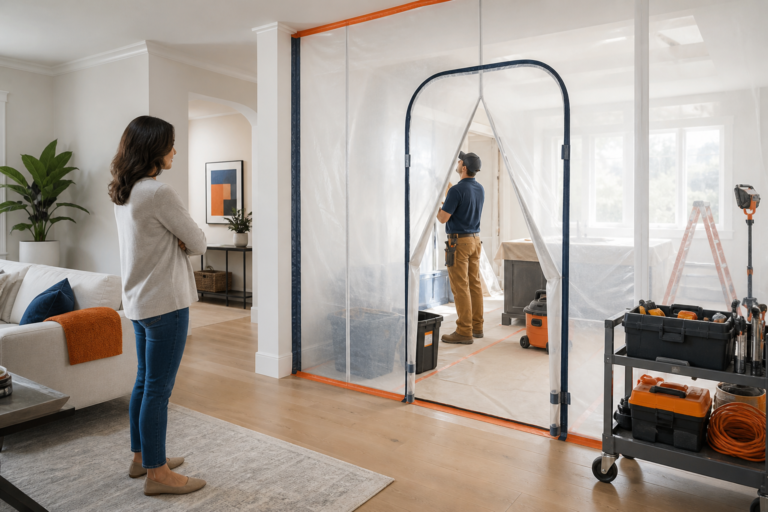
Living Through a Remodel: A Practical Homeowner’s Guide

August 25, 2026
How to Build a Renovation Budget That Holds Up

August 25, 2026