
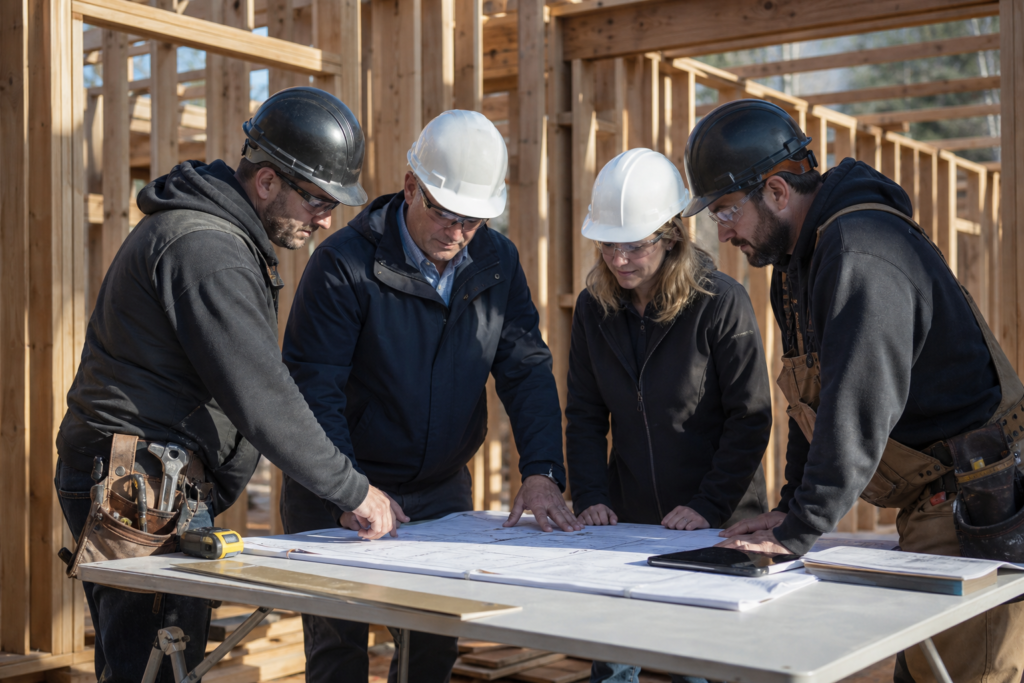
The quiet weeks before construction often determine how smoothly the visible work will proceed.
Pre-construction translates design intent into a plan that can be priced, permitted, scheduled, and built. It is where the team tests assumptions before they become costly field decisions. Homeowners may see fewer dramatic changes during this phase, but an experienced builder is coordinating drawings, trade input, long-lead products, site logistics, and dozens of dependencies behind the scenes.
From concept to buildable scope
The team first reviews the documents for completeness and constructability. Structural requirements must agree with architectural layouts. Cabinet dimensions need to account for appliances and finished wall thicknesses. Lighting, plumbing, and mechanical plans must coexist above ceilings and inside walls. Questions are cheaper to answer on paper than after framing begins.
| Planning area | What gets confirmed |
|---|---|
| Scope | Included work, exclusions, alternates, and owner-supplied items |
| Selections | Products, lead times, allowances, and approval dates |
| Site | Access, protection, utilities, storage, parking, and working hours |
| Schedule | Trade sequence, inspections, milestones, and decision deadlines |
Trade coordination makes the schedule credible
A useful schedule is more than a desired completion date. It reflects the order in which specialists can perform their work, the time required for inspections and curing, and the arrival of critical materials. The builder may walk the project with key trades, verify difficult details, and confirm labor availability. Appliances, windows, custom cabinetry, and specialty fixtures are often released early because their lead times can shape the entire sequence.
Momentum on site is created by decisions made before the site becomes busy.
BuildRight field team
Preparing the home and the household
Before mobilization, discuss access, security, dust control, pets, children, deliveries, and any rooms that must remain operational. Identify where temporary barriers will go and how workers will enter. Photograph existing conditions and clarify what the homeowner should remove or protect. Neighbors may appreciate advance notice when dumpsters, deliveries, or temporary parking will affect the street.
The final pre-construction meeting should leave everyone with the same understanding of scope, communication, payment milestones, site rules, and the first weeks of work. Confirm who can authorize a change, how questions will be documented, and when regular updates will arrive. Homeowners should know what the crew needs from them before day one, while the field team should understand the household’s nonnegotiable routines and concerns.
Not every unknown can be eliminated, especially in an existing home. The goal is to remove avoidable uncertainty and establish a process for resolving the rest. When the team enters construction aligned, the project begins with purpose instead of improvisation.

Written by
shakesgilles@gmail.com
Keep reading
Related articles

August 25, 2026
Designing a Kitchen Around the Way You Really Live

August 25, 2026
Living Through a Remodel: A Practical Homeowner’s Guide

August 25, 2026